Overview
The XBW Building houses the main workshop in addition to workrooms, storage, and offices. The building also includes a residential apartment, an extremely wonky "residency" apartment, and a half dozen auxiliary rooms. There is an attached 2-car carport and small barn a short distance away for additional equipment storage.
Address: 8870 VT-113; Vershire, VT 05079
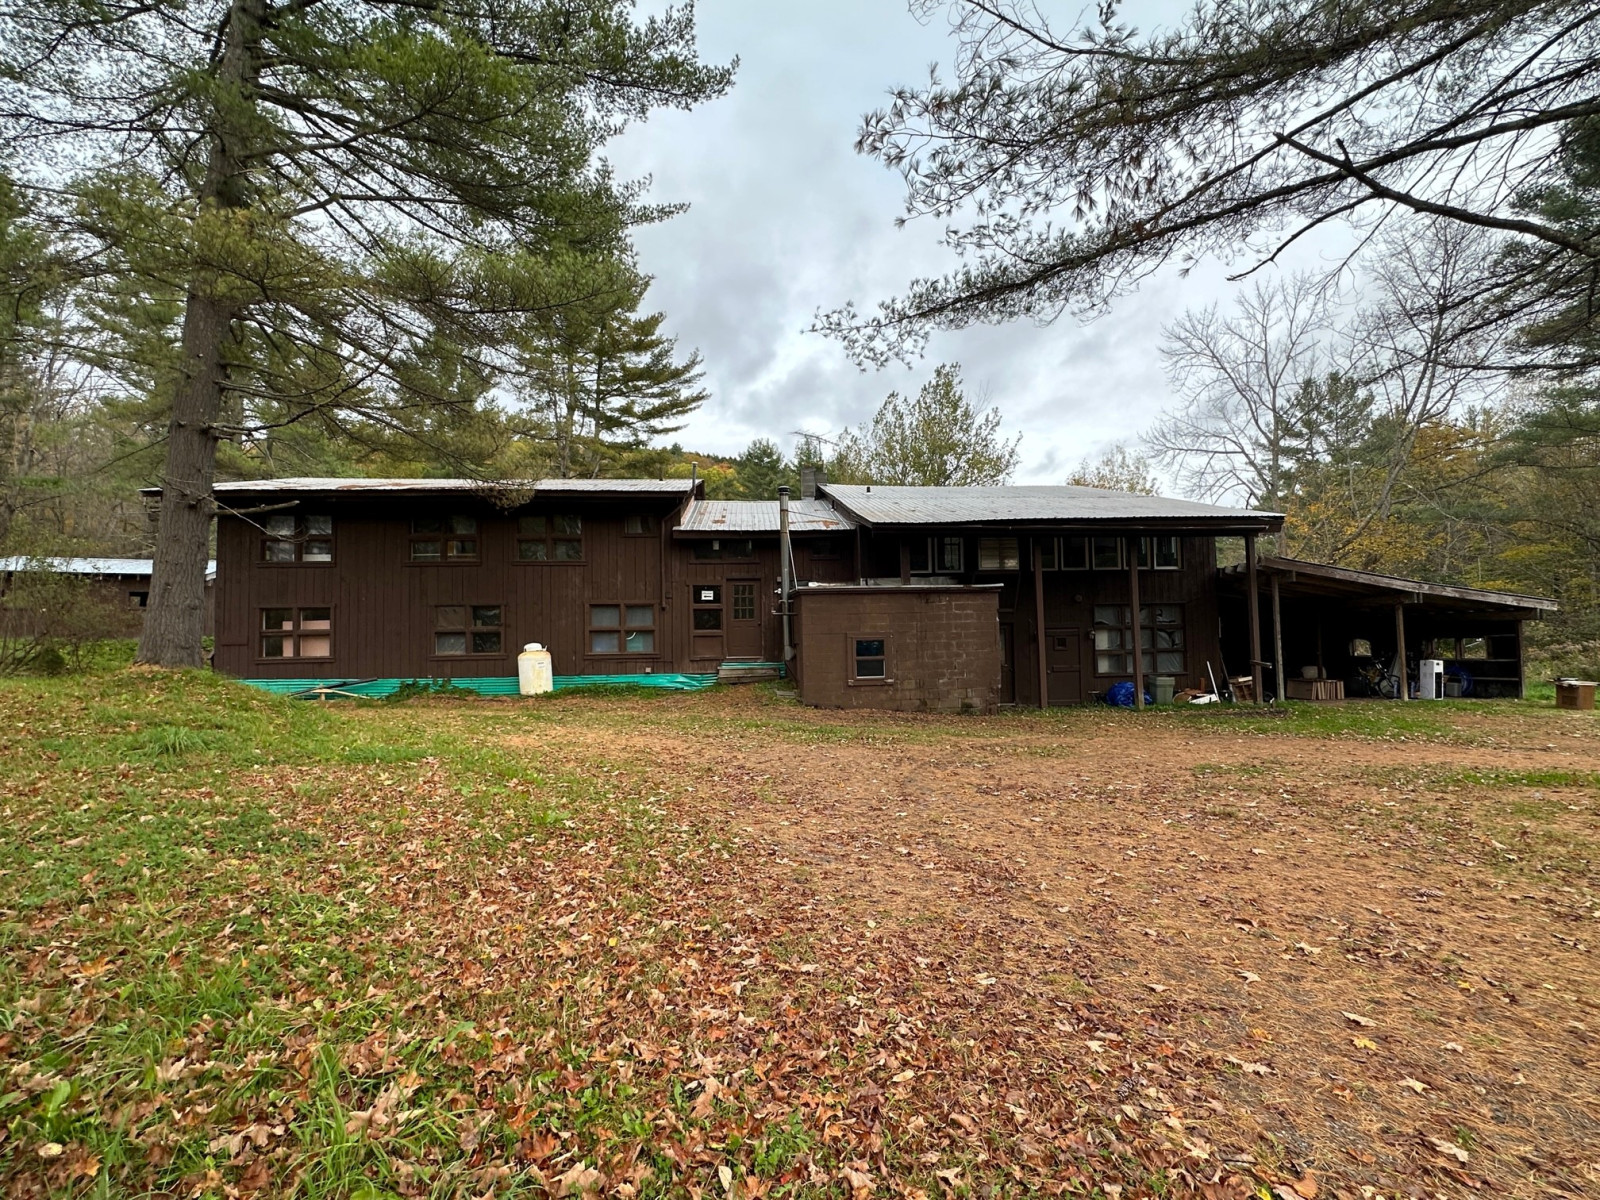
Exterior Picture and Google Maps Image
Floorplan
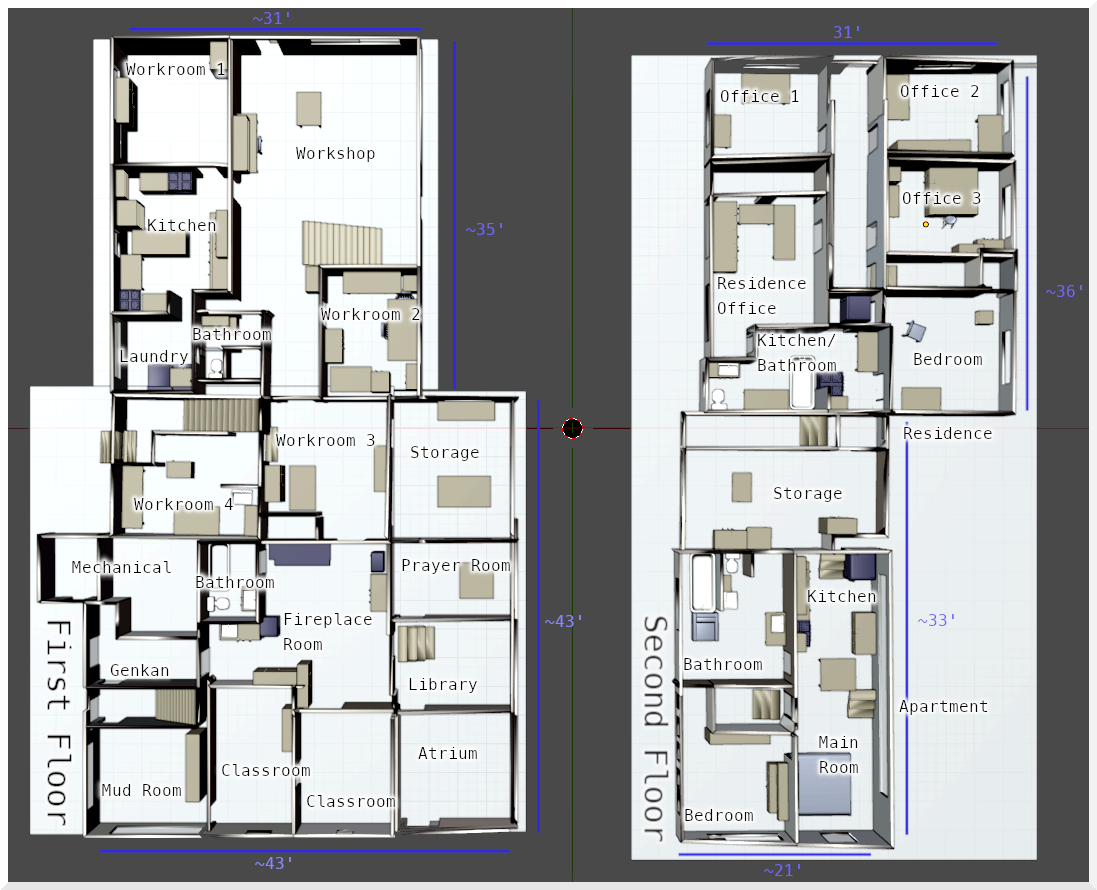
The building is quite confusing. It is not clear what the purpose was for many of the rooms - they seem to be an organic accretion over the years.
One of the challenges of managing the space is to determine what to do with this space - how it will be utilized.
Initial Thoughts
Fireplace Room as Hub
There are far too many entrances to the building, so you are immediately confused when you arrive, and that is bad. I think that there should be one obvious "entrance door" and that will lead you through a Genkan into the Fireplace Room. There is a bathroom here, and it should feel cozy and welcoming. This is a community space where you don't need special permission (or liability waivers) to enter. Specialized spaces radiate from here.
The Fireplace room should be the heart of the first floor of the building. It should give happy artsy vibes.
Workshop Spaces
Everything north of the Fireplace Room should be workshop space. That includes the storage room, 4 workrooms (though Workroom 4 is barely a room), Kitchen, Bathroom, and Laundry. The Workshop bathroom has a shower in it that could double as eyewash station. As far as I know, only the Workshop has 3-phase power. The Kitchen has an untested chemical hood installed.
The workspace rooms are obsessively cleaned and organized. In the shop, one works to The Code. The vibe should be a confusing mix of artsy extravagance and loss-of-life-and-limb seriousness. Handmade labels on/near machinery with reminders like "focus, this machine can kill you" are both fun and true. A mashup of vibes of a professional kitchen, wizard laboratory, martial arts dojo, and shaker workshop.
Feels/Ideas:
- "Don't cross this line without PPE"
- Taped/painted paths to rooms/places/tools/workstations
- "Failure of the Week"
Upstairs Apartment
The apartment in the southwest corner of the upstairs will be rented out to help offset property maintenance costs. The goal with this rental should be for community benefit, not revenue. We should charge as little as possible, and rent to local people with the most need. It should never be rented as a short-term rental if at all possible, as short-term rentals that could otherwise house residents or families are corrosive.
Upstairs "Residence"
There is a weird quasi-apartment in the middle of the upstairs that checks the boxes of an apartment, but is fairly wretched. We should endeavor to make this space less awful, but the first thought is that this should be used as a "instructor-in-residence" living space to host instructors for specialty workshops. The "Residence Office" is a flex space that doesn't have to be part of the residence. It is the most obvious space for a sewing workshop with the large closet and existing worktables. But it has a door right into the residence kitchen/bathroom, so it is semantically connected.
Upstairs Offices
These offices should probably be workshops, but if we don't have enough specialized workshop/tool space needs, these could be rented as co-working offices. They have nice light.
Quiet/Library/Prayer Rooms
Pol promised Marya that she could use three adjacent rooms to be a quiet/prayer space. She hasn't decided which three rooms she wants to use yet, Pol thinks she should use the three rooms in the south-east (and they are labeled as such), but she was thinking that the three rooms in the southwest might work better (the mudroom and two classrooms).
More info will be added when that becomes clear.
Room Plan
For sanity's sake, the floorplan is labeled here with room, stairway, and door ID hashtags so we have a common language to talk about work that needs to be done and what will get put where.
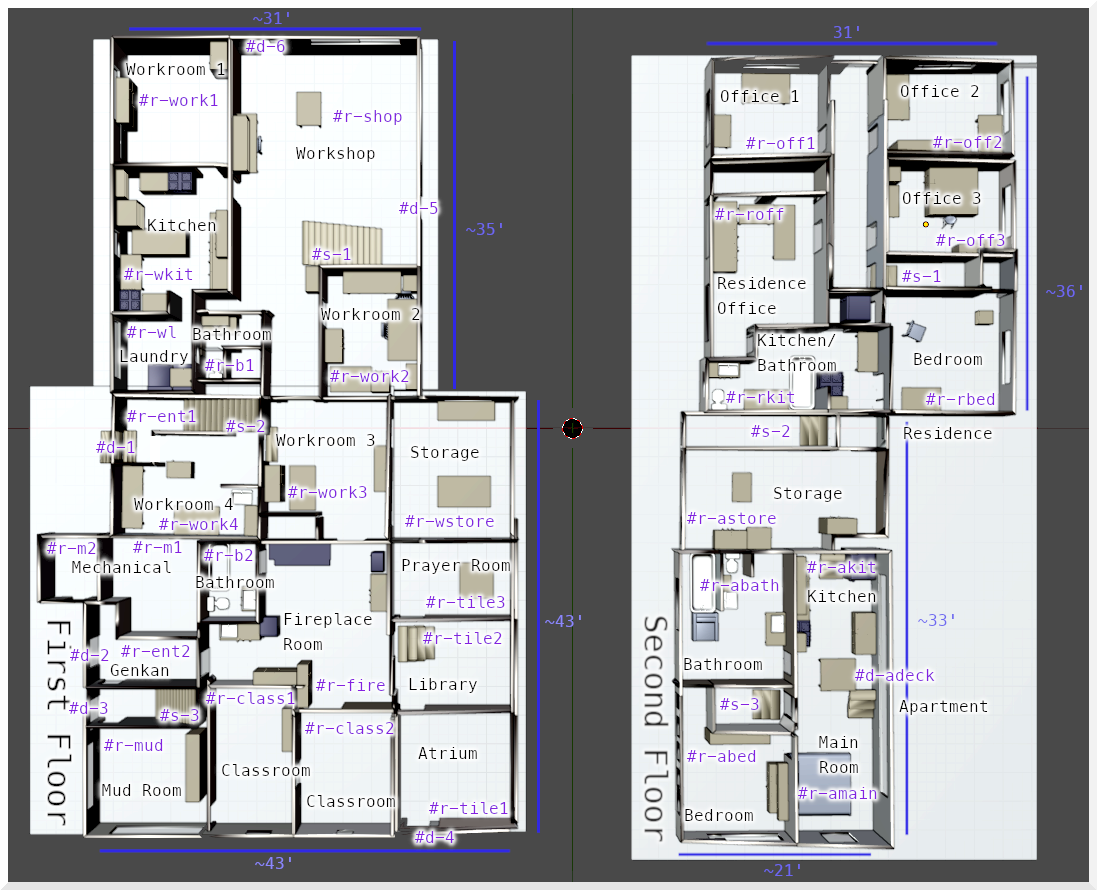
NOTE: These names are dumb and it would be more fun if they were things like "the peacock workshop" (animal theme) or "The lovelace library" (historical person theme) or "The Armok Workroom" (niche beloved art reference). Etc.
First Floor
Workshop
- #r-shop: main workshop. About 18'18' (not counting the area past the stairs). Concrete floor, two pillars (not shown on the drawing), one just south of table in the middle, and one right next to the northwest corner of the stairs. There are 3 exterior doors (two listed, and one that I forgot - the big double doors that open to the outside on the north wall).
- #r-wkit: workshop kitchen
- #r-work1: workroom 1
- #r-work2: workroom 2
- #r-work3: workroom 3
- #r-work4: workroom 4
- #r-wstore: workshop storage
- #r-wl: workshop laundry
- #r-b1: workshop bathroom
- #r-ent1: workshop front entry "room" (it's not really a room)
Auxiliary Rooms
- #r-fire: The most obvious heart of the building. Entrance should deposit you here, it should feel cozy and friendly. No idea if the fireplace works, it is an open flue masonry fireplace, and looks like it hasn't been used in many years. Could be modified with a wood or pellet stove, or probably just an electric heater disguised as art. Maybe we can make a Calcifer hearth.
- #r-tile1: lower-elevation tile floor room with east wall entirely windows, exterior entrance possible through #d-4. Only exit is to #r-tile2. Ceiling slopes down towards the windows.
- #r-tile2: lower-elevation tile floor room with east wall entirely windows. Egress to the other tile rooms and up a small stair into the Fireplace room. Ceiling slopes down towards the windows.
- #r-tile3: lower-elevation tile floor room with east wall entirely windows, the only entrance/exist is via the door to #r-tile2. The north wall is the former exterior wall of the building, it is rough siding. Kind of interesting, but feels like a mistake rather than a choice. Ceiling slopes down towards the windows.
- #r-class1: generic room with marker-boards on the north and west walls.
- #r-class2: generic room chamber, awkward position since you have to pass through here to get to #r-class1 from #r-fire.
- #r-mud: A mud/storage room. It is at lower elevation and has cinderblock steps to get up into #r-class1. As a space it feels half-baked and raw in the middle. Ok for storage, but not much else.
- #r-ent2: what should probably be the main entrance to the building
- #r-b2: "main" bathroom. There should not be a bathtub in here, but there is. Most obvious place for a wudu station is where the bathtub currently is.
- #r-m1: Mechanical room with hot water heater. Dirt floor, feels like a crawlspace. Only entrance is from #r-ent2, not shown on drawing.
- #r-m2: Mechanical room with the fuel oil furnace. Only entrance is from an exterior door in the south wall.
Second Floor
Apartment
Residence
Offices
History
This was built by David Wright, who made a company called WAT Inc. The website is still up for now, but we have made a local mirror in this repository because it will probably fade from the internet shortly, and there's not much there to store. We have not received clear confirmation from the remaining WAT contact that this is ok, so for the meantime, we will leave it unpublished.
WAT Inc. was a combination of school and machining facility that operated from 1980 to 2023, as far as we know, and made custom parts, electronics and testing equipment. There is very little information of any of it besides the WAT Tunnel, a polarization detector made by the company.
There are a few demo videos online from the company hosted on the WAT inc videos youtube channel. These are mainly demos of the WAT Tunnel and other products. We don't know who is featured in these videos.
There is a picture of the WAT Inc staff on the About page, but we don't know who anyone is other than Neal Meglathery (on the far left of the picture), as he was involved in the estate auction of the property.